
Retaining Walls in Broward County: Soil, Drainage, and What to Know
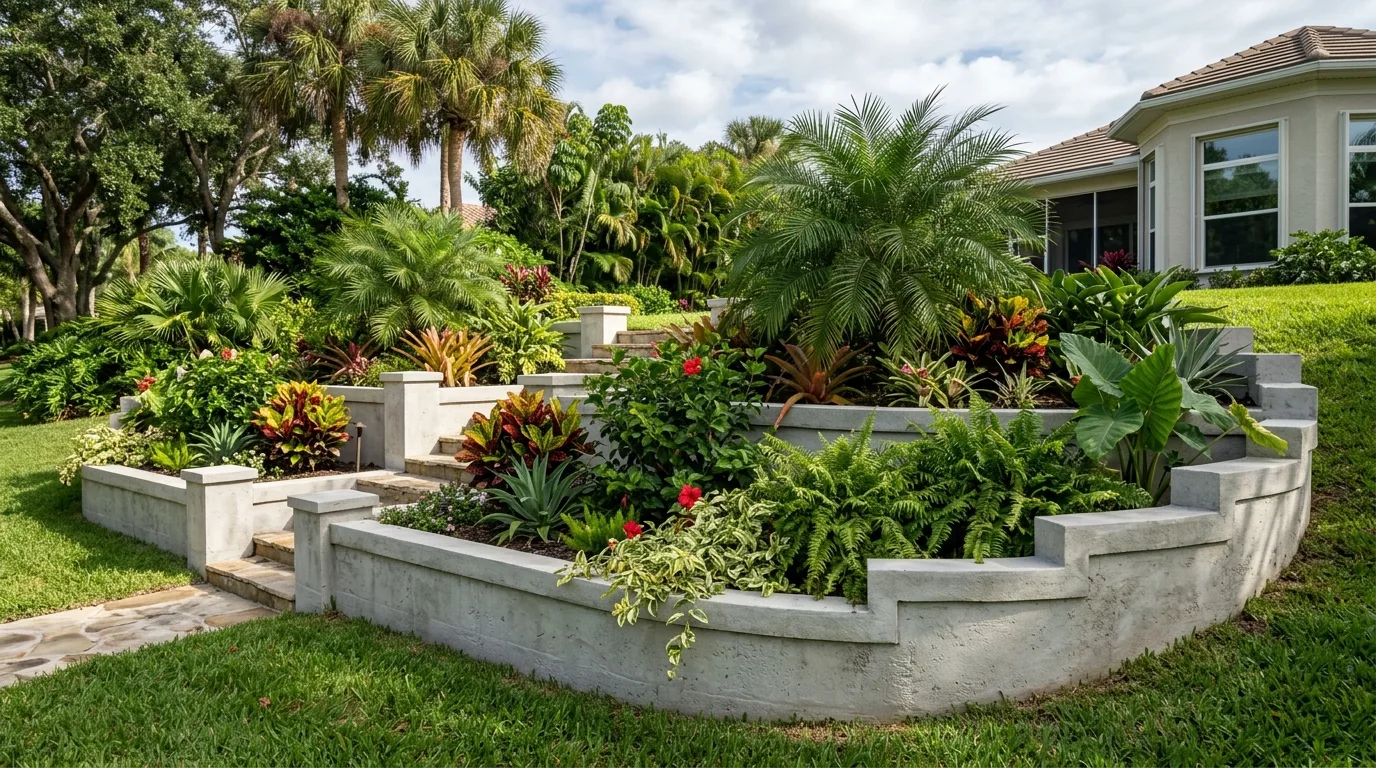
Retaining walls in South Florida serve a different function than in most other parts of the country. In areas with significant elevation changes, retaining walls hold back hillside soil. In flat, low-lying Broward County, they’re primarily used to manage grade transitions in yards, define landscape beds, create usable flat areas on sloped lots, and — critically — control drainage. Getting a retaining wall right in Wilton Manors and Fort Lauderdale means understanding the local soil, designing for drainage, and meeting Broward County permit requirements. In this post, we’ll cover material options, drainage considerations, the permit process, and what drives project costs.
Call +1(888)376-0955 for a free retaining wall estimate in Wilton Manors or anywhere in Broward County.
Why Retaining Walls Are Challenging in Wilton Manors
Broward County sits on the Atlantic Coastal Ridge with oolitic limestone bedrock overlaid by sandy fill. Sandy soils drain rapidly but have poor load-bearing without proper compaction; oolitic limestone near surface can create uneven settlement. South Florida’s hot-humid climate — wet season (June–September) with daily thunderstorms and hurricane risk, dry season (November–April) 50–85°F — means concrete curing and work scheduling are significantly affected. Salt air from the Atlantic accelerates corrosion of uncoated metal reinforcement; UV radiation degrades unsealed concrete surfaces faster than in northern climates.
For retaining walls specifically, these conditions create two primary challenges. First, sandy fill provides minimal lateral resistance — walls must be designed for the actual bearing capacity of the soil, not assumed values. Second, Broward County’s wet season delivers enormous volumes of water in short time periods. A retaining wall without proper drainage becomes a dam during summer thunderstorms. Hydrostatic pressure buildup behind an improperly drained wall is the leading cause of retaining wall failure in South Florida.
Types of Retaining Walls
Poured concrete walls are the most durable option available. A poured concrete retaining wall is monolithic, reinforced with rebar, and can be designed to handle significant lateral loads. In South Florida, poured concrete walls must account for the low bearing capacity of sandy fill soils — deeper footings and careful engineering are often required. Salt air corrosion means rebar must have adequate concrete cover and ideally be coated or stainless.
Concrete block (CMU) walls use hollow or solid concrete masonry units laid in courses and filled with grout and rebar. CMU walls are common throughout Broward County for both retaining and fence-wall applications. They’re versatile, cost-effective for mid-height applications, and well-suited to South Florida’s building conventions. Block walls require the same drainage considerations as poured walls.
Segmental retaining wall blocks (interlocking concrete units like Allan Block or Versa-Lok) are gravity walls — they rely on their own weight and the interlocking geometry of the blocks to resist lateral pressure. They are appropriate for low retaining walls (typically under 4 feet) in residential applications. Taller walls require engineering and reinforcement with geogrid fabric embedded in the retained soil. Segmental walls allow for drainage through the block joints, which is an advantage over solid-face walls.
Timber and railroad tie walls are occasionally seen in older Broward County residential landscapes. These are not recommended for new construction in South Florida’s climate. Wood deteriorates rapidly in the wet-season conditions, provides minimal engineering documentation, and has a short service life compared to concrete alternatives.
Natural stone walls are aesthetically desirable and appear in higher-end Wilton Manors landscapes. Dry-stacked stone walls are gravity systems — limited to low heights without engineering. Mortared stone over a concrete footing provides more structural capacity but requires careful drainage design.
Practical Uses for Retaining Walls in Broward County
- Grade transitions in residential yards: Creating flat lawn areas or terraced planting beds on a sloped lot requires retaining walls to hold the grade change.
- Swale and drainage management: Low retaining walls define drainage swales and direct wet-season runoff away from structures and neighboring properties.
- Landscape bed edging: Concrete or CMU walls define raised planting beds, keep mulch in place, and provide clean separation between lawn and garden areas.
- Driveway retaining: Where driveways are cut into a slope, retaining walls on either side hold back the surrounding grade and prevent erosion.
- Pool surround walls: Low retaining walls around pool areas create level decks and define transitions between pool and yard elevation.
- Property line definition: Solid CMU walls at property lines serve both retaining and privacy functions in dense Wilton Manors neighborhoods.
The Retaining Wall Process
Design comes first. Walls over a certain height — typically 2 to 3 feet, depending on jurisdiction — require a building permit in Broward County, and structural walls require engineering drawings. Two complete plan sets are submitted to Broward County Building Department. Plan review takes up to 15 business days. For projects above $5,000, a Notice of Commencement must be filed with Broward County Records before the first inspection. Permits are available online through broward.org/building.
Drainage design is developed alongside the structural design. The standard approach is to install a gravel drainage layer (typically 12 inches of clean crushed stone) directly behind the wall face, with perforated drain pipe at the base of the wall directing collected water away from the structure. Drain outlets must be designed so that wet-season flows don’t overwhelm them or discharge onto neighboring properties.
Footing excavation and preparation follow permit approval. Sandy fill must be compacted, and footings must extend deep enough to reach stable bearing material — sometimes deeper than expected where fill layers are thick. In South Florida, footings are typically poured during the dry season when excavations can be kept dry.
Wall construction proceeds from the footing up. For poured concrete and CMU walls, reinforcement is placed, inspected by the county inspector, and then concrete or grout is placed. Gravel backfill is placed in lifts and compacted as the wall rises. For segmental block walls, blocks are placed course by course with geogrid layers at specified intervals for taller walls.
The final county inspection verifies that construction matches the permitted drawings before the permit is closed.
Have questions about retaining wall design or permits for your Broward County property? Call +1(888)376-0955 — we handle the full process from permit application through final inspection.
Cost Factors
Retaining wall costs vary significantly based on wall height, length, material selection, drainage design, and soil conditions. In Broward County’s market context, basic segmental block walls for low residential applications run in the range of $15 to $25 per square foot of wall face. Poured concrete and engineered CMU walls — required for taller applications and structural situations — run $25 to $50 or more per square foot, depending on engineering requirements and site conditions. These ranges are consistent with the Broward County 2025 market for specialty concrete work.
Additional cost drivers include difficult site access (limiting equipment options), significant excavation in rocky or compacted material, drainage system scope, and any landscaping or irrigation work needed after wall installation. Walls that require engineering add professional fees but also provide documentation that protects the homeowner and increases property value.
FAQs
Do I need a permit for a retaining wall in Broward County?
Most retaining walls above 2 to 3 feet in height require a permit. Even lower walls may require permits if they are structural (supporting a load above) or if they’re located near property lines. Confirming with Broward County Building Department or through your licensed contractor before beginning any retaining wall work is the safest approach. Unpermitted retaining walls create liability issues and can complicate property sales.
What is the most important design factor for a retaining wall in South Florida?
Drainage. A retaining wall that is structurally sound but lacks adequate drainage will fail in South Florida’s wet season. Hydrostatic pressure from saturated soil behind an undrained wall can exceed the wall’s design loads. A proper drainage layer with perforated pipe and a designed outlet is non-negotiable for any retaining wall in Broward County.
How long does a concrete retaining wall last in South Florida’s climate?
A properly designed, permitted, and constructed poured concrete or CMU retaining wall can last 30 to 50 years in South Florida conditions. Segmental block walls have similar longevity when installed correctly with adequate drainage and geogrid reinforcement where required. Salt air and UV exposure mean concrete surfaces benefit from sealing, and any exposed metal components (anchor bolts, caps, hardware) should be coated or specified in stainless steel.
Planning a retaining wall project in Broward County? Call +1(888)376-0955 or request a free estimate online. We design, permit, and build retaining walls throughout Wilton Manors and the surrounding area.
Related posts: